La'Neia Senter

BEDS3
BATHS2 full 1 partial
SQUARE FEET2,479
MLS#226017033
STATUSActive
PROPERTY TYPEResidential - Single Family
SCHOOLPICKERINGTON LOCAL
Property Description
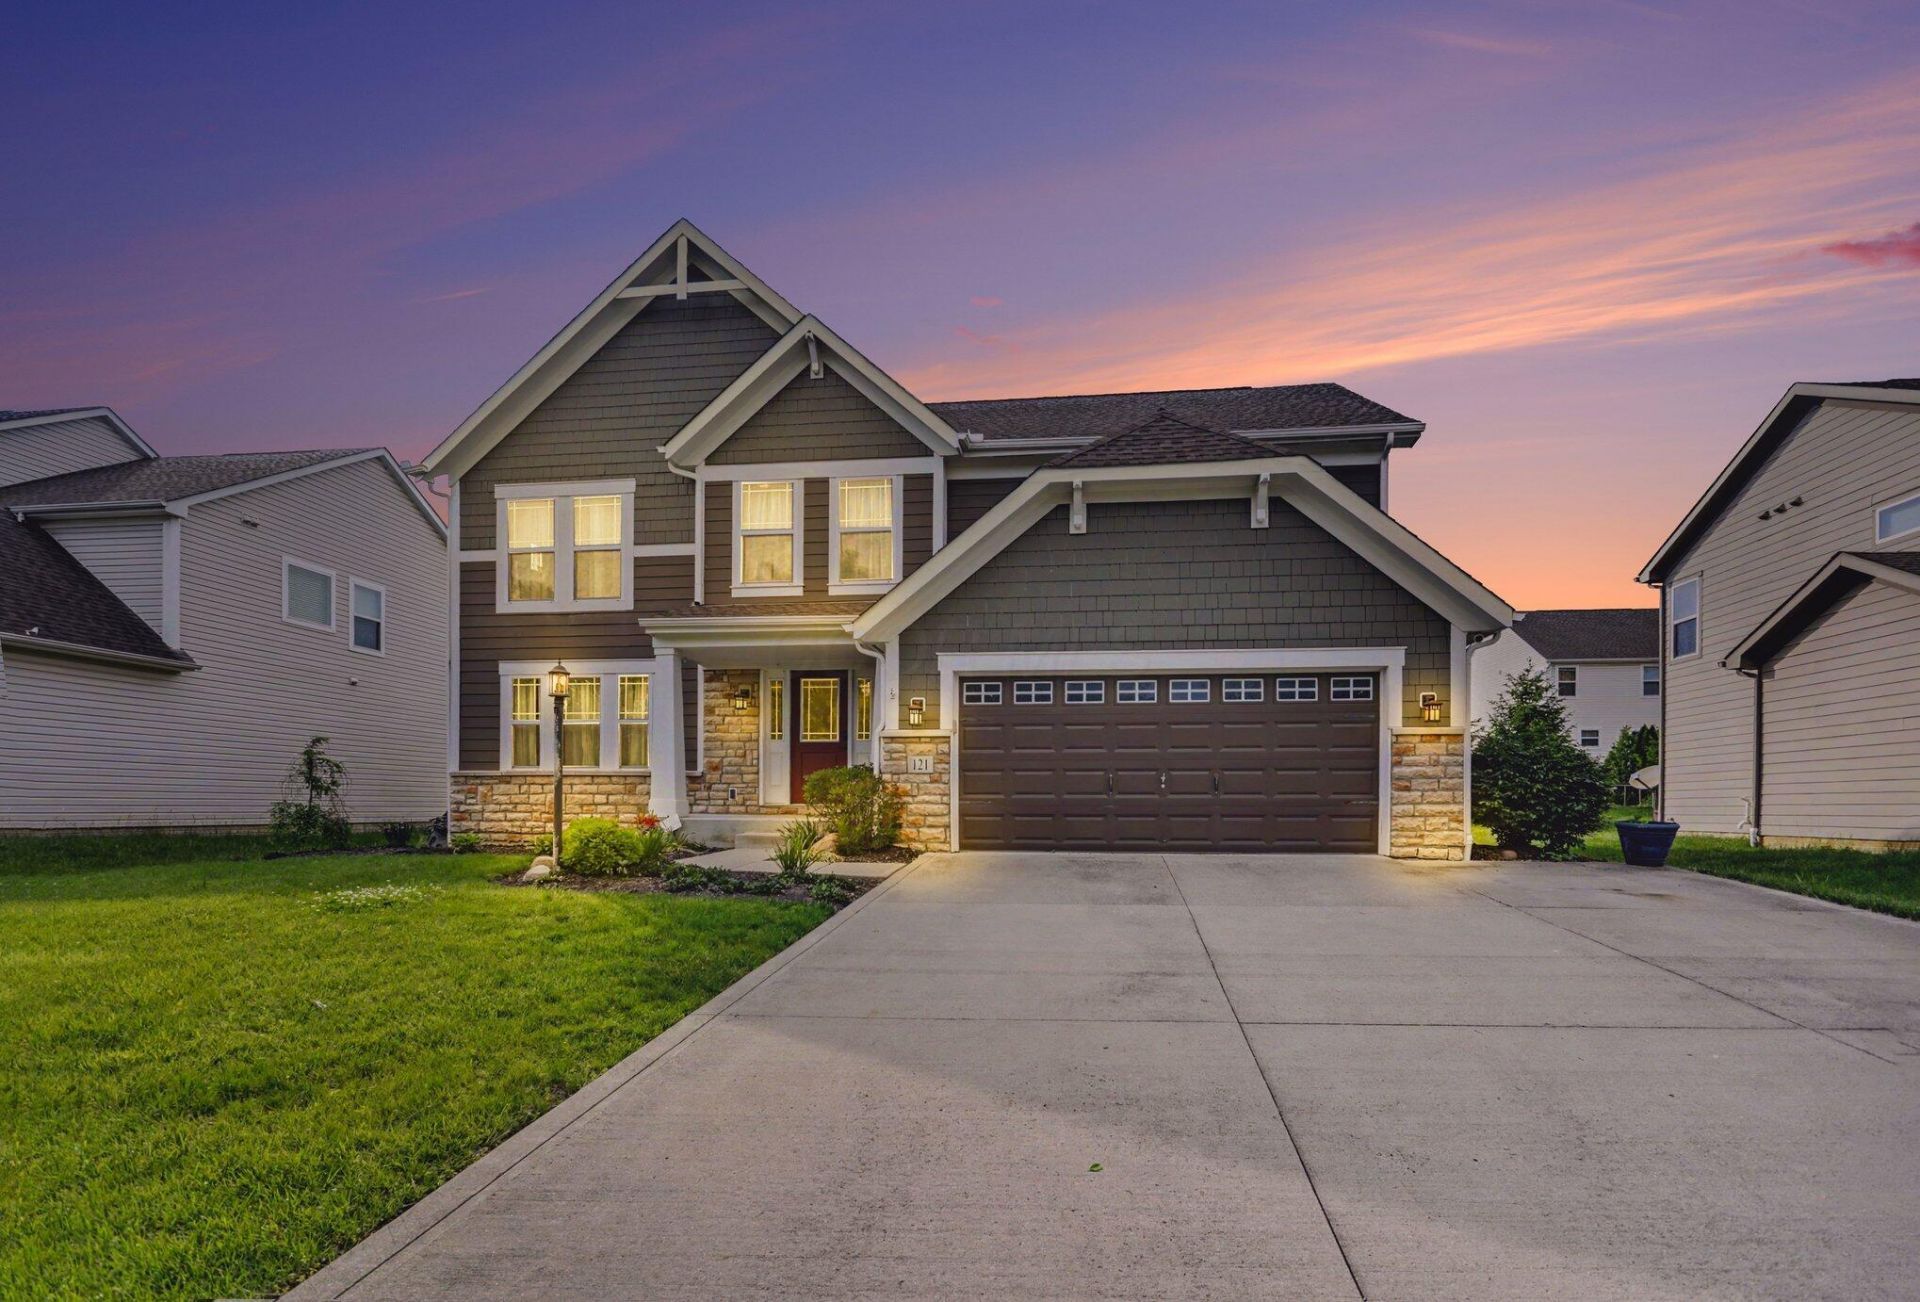
This stunning Craftsman-style two-story home truly has everything you've been looking for! Step inside to find a gorgeous kitchen featuring 42' cabinets, a large island, granite countertops, stainless steel appliances, and plenty of space to gather with a beautiful dining area complete with a bump-out and transom windows! You'll love the open-concept great room and kitchen with soaring ceilings and incredible windows overlooking the loft -- giving this home an open, bright, and elegant feel! Features include: Large first-floor primary suite with 10-foot ceilings Private office with French doors 2 spacious upstairs bedrooms with walk-in closets Large loft area overlooking the main living space Full bath upstairs Full basement ready for your finishing touches 2-car garage Large back patio & fenced-in yard -- perfect for entertaining, pets, or relaxing evenings! This home truly has it all and professional photos are coming soon!
Property Features
Property Type: Residential - Single Family
Basement: Yes
Basement: Full
Cooling: Central Air
Garage: 2 car attached
Heating: Forced Air
Lot Size: 0.20 Acres
Taxes: $7,665
Year Built: 2013
Feature Descriptions
Association/Condo Fee: 450
Days on Site: 10
Exterior: Cement Fiber Board, Stone
Fireplace: Gas Log
Flooring: Wood, Carpet, Ceramic/Porcelain
HOA: Yes
Interior Amenities: Garden/Soak Tub
Lot: Water View
Parcel #: 04-10716-400
Parking: Garage Door Opener, Attached Garage
Windows: Insulated All
Local Schools
School District: PICKERINGTON LOCAL
Listed By / Shown By
Listed By
Agency Name: Key Realty

Shown By
Agent Name: La'Neia Senter
Agent Phone: Cell: (234) 716-5265
Estimate Your Payment
Estimated Payment
$ 3,486.69 per month $2,706.80 Principal & Interest $638.75 Property Tax $141.14 Homeowner's InsuranceChange Payment Information
Privacy Policy / DMCA Notice / ADA Accessibility


This site is hosted, designed and copyright
© 1994 - 2026 by
Delta Media Group, Inc. -- Patent Pending --
Agency License Information: 1-877-539-7589 | Ohio Lic# REC.2010002888 6800 W Central Ave #B, Toledo, OH 43617 | Michigan Lic# 6505366134 8040 Summerfield Rd, Lambertville, MI 48144 | Indiana Lic# RC52400106 3029 W Smith Valley Rd #211, Greenwood, IN 46142 | West Virginia LIC# 010306 Erin Rickman, Broker. 410 Market St #3, Parkersburg, WV, 26101 | Colorado LIC# EC.100108419 603 Rood Ave, Grand Junction, CO 81501 | Nevada LIC# B.0146350.LLC 9190 Double Diamond Pwky, Reno, NV 89521 | Florida LIC# CQ1073507 16638 Mooner Plank Cir, Wimauma, FL 33598
Agent License Information: Brokerage/Company License Number: REC.2010002888
121 Robinette Street | MLS# 226017033
This single family home located at 121 Robinette Street, Pickerington, OH 43147 is currently listed for sale by Key Realty, with an asking price of $483,900. This property was built in 2013 and has 3 bedrooms and 2 full and 1 partial baths with 2479 sq. ft. Robinette Street is located within the PICKERINGTON LOCAL school district. Search Pickerington real estate on laneiasenter.ikeyrealty.com today.